Bedrooms: 4
Bathrooms: 3
Covered:213m²
Uncovered veranda:293m²
Nestled on a generous plot in one of Swieqi's most peaceful residential streets, this charming semi-detached villa offers spacious living areas, mature outdoor spaces, and timeless character throughout.
Built in the 1960s and exceptionally well maintained, the property enjoys approximately 213sqm of internal living space on a 507sqm plot. The home features a practical square layout with a total of 10 well-proportioned rooms, allowing for an abundance of natural light and an effortless flow between living spaces.
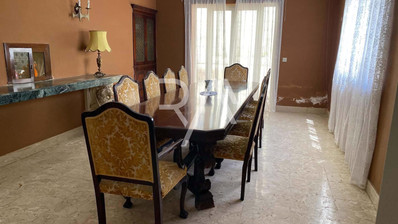
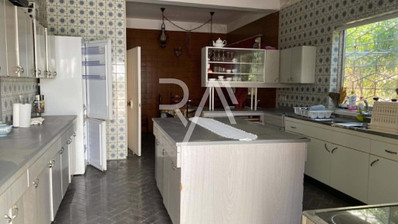
The welcoming ground floor comprises a spacious living room, a formal dining area, a separate kitchen, a guest bathroom, and an additional room ideal as a home office, study, or playroom. Upstairs, a wide landing leads to four bright double bedrooms, each enjoying its own balcony, while the master bedroom benefits from an ensuite bathroom.
Externally, the villa is surrounded by mature gardens that provide excellent privacy and create the perfect setting for outdoor entertaining or family living. The property also includes a one-car garage, a private driveway accommodating two to three vehicles, and ample outdoor space on all sides.
Located in a quiet and highly sought-after area of Swieqi, the villa offers a tranquil lifestyle with a unique sense of seclusion, yet remains only minutes away from schools, shops, restaurants, and all daily amenities.
A rare opportunity to acquire a spacious family home that combines classic architecture, generous proportions, beautiful outdoor areas, and outstanding potential to further modernise and personalise.